
DAIKIN PRO-W SLIM | SPECS

The Pro-W Slim fan wall unit is a compact, high-efficiency solution designed for air and hybrid-cooled data centres. Engineered to maximise usable IT space while maintaining precise thermal control, it delivers reliable performance, flexibility and reduced operating costs. With a depth of just 710 mm, its space-saving design helps maximise white space and creates opportunities for increased cooling capacity within the same available footprint.
Dedicated to data centre applications
Compact 710 mm depth compared to approximately 1,500 mm for standard fan wall units
Maximised white space for additional IT infrastructure
Potential for 20–30% additional cooling capacity within the same available space
Cooling capacity range from 100 up to 150 kW
Advanced control strategies developed by Daikin
Plug & Play design for fast installation
Sectioned construction for simplified transport and assembly
KEY FEATURES
Latest generation high-efficiency fan wall technology
Compact design reduces unit depth by approximately 53% compared to standard fan wall units
Reduced service corridor space requirements to maximise usable white space
Flexible side-by-side installation to accommodate more cooling units, subject to maintenance clearances
Potential for 20–30% additional cooling capacity, depending on installation layout and project requirements
Internally developed advanced control system
Energy-efficient operation for reduced power consumption
Built-in redundancy for reliable performance
Optimised airflow design for precise temperature control
Reduced construction costs through compact footprint
DESIGN
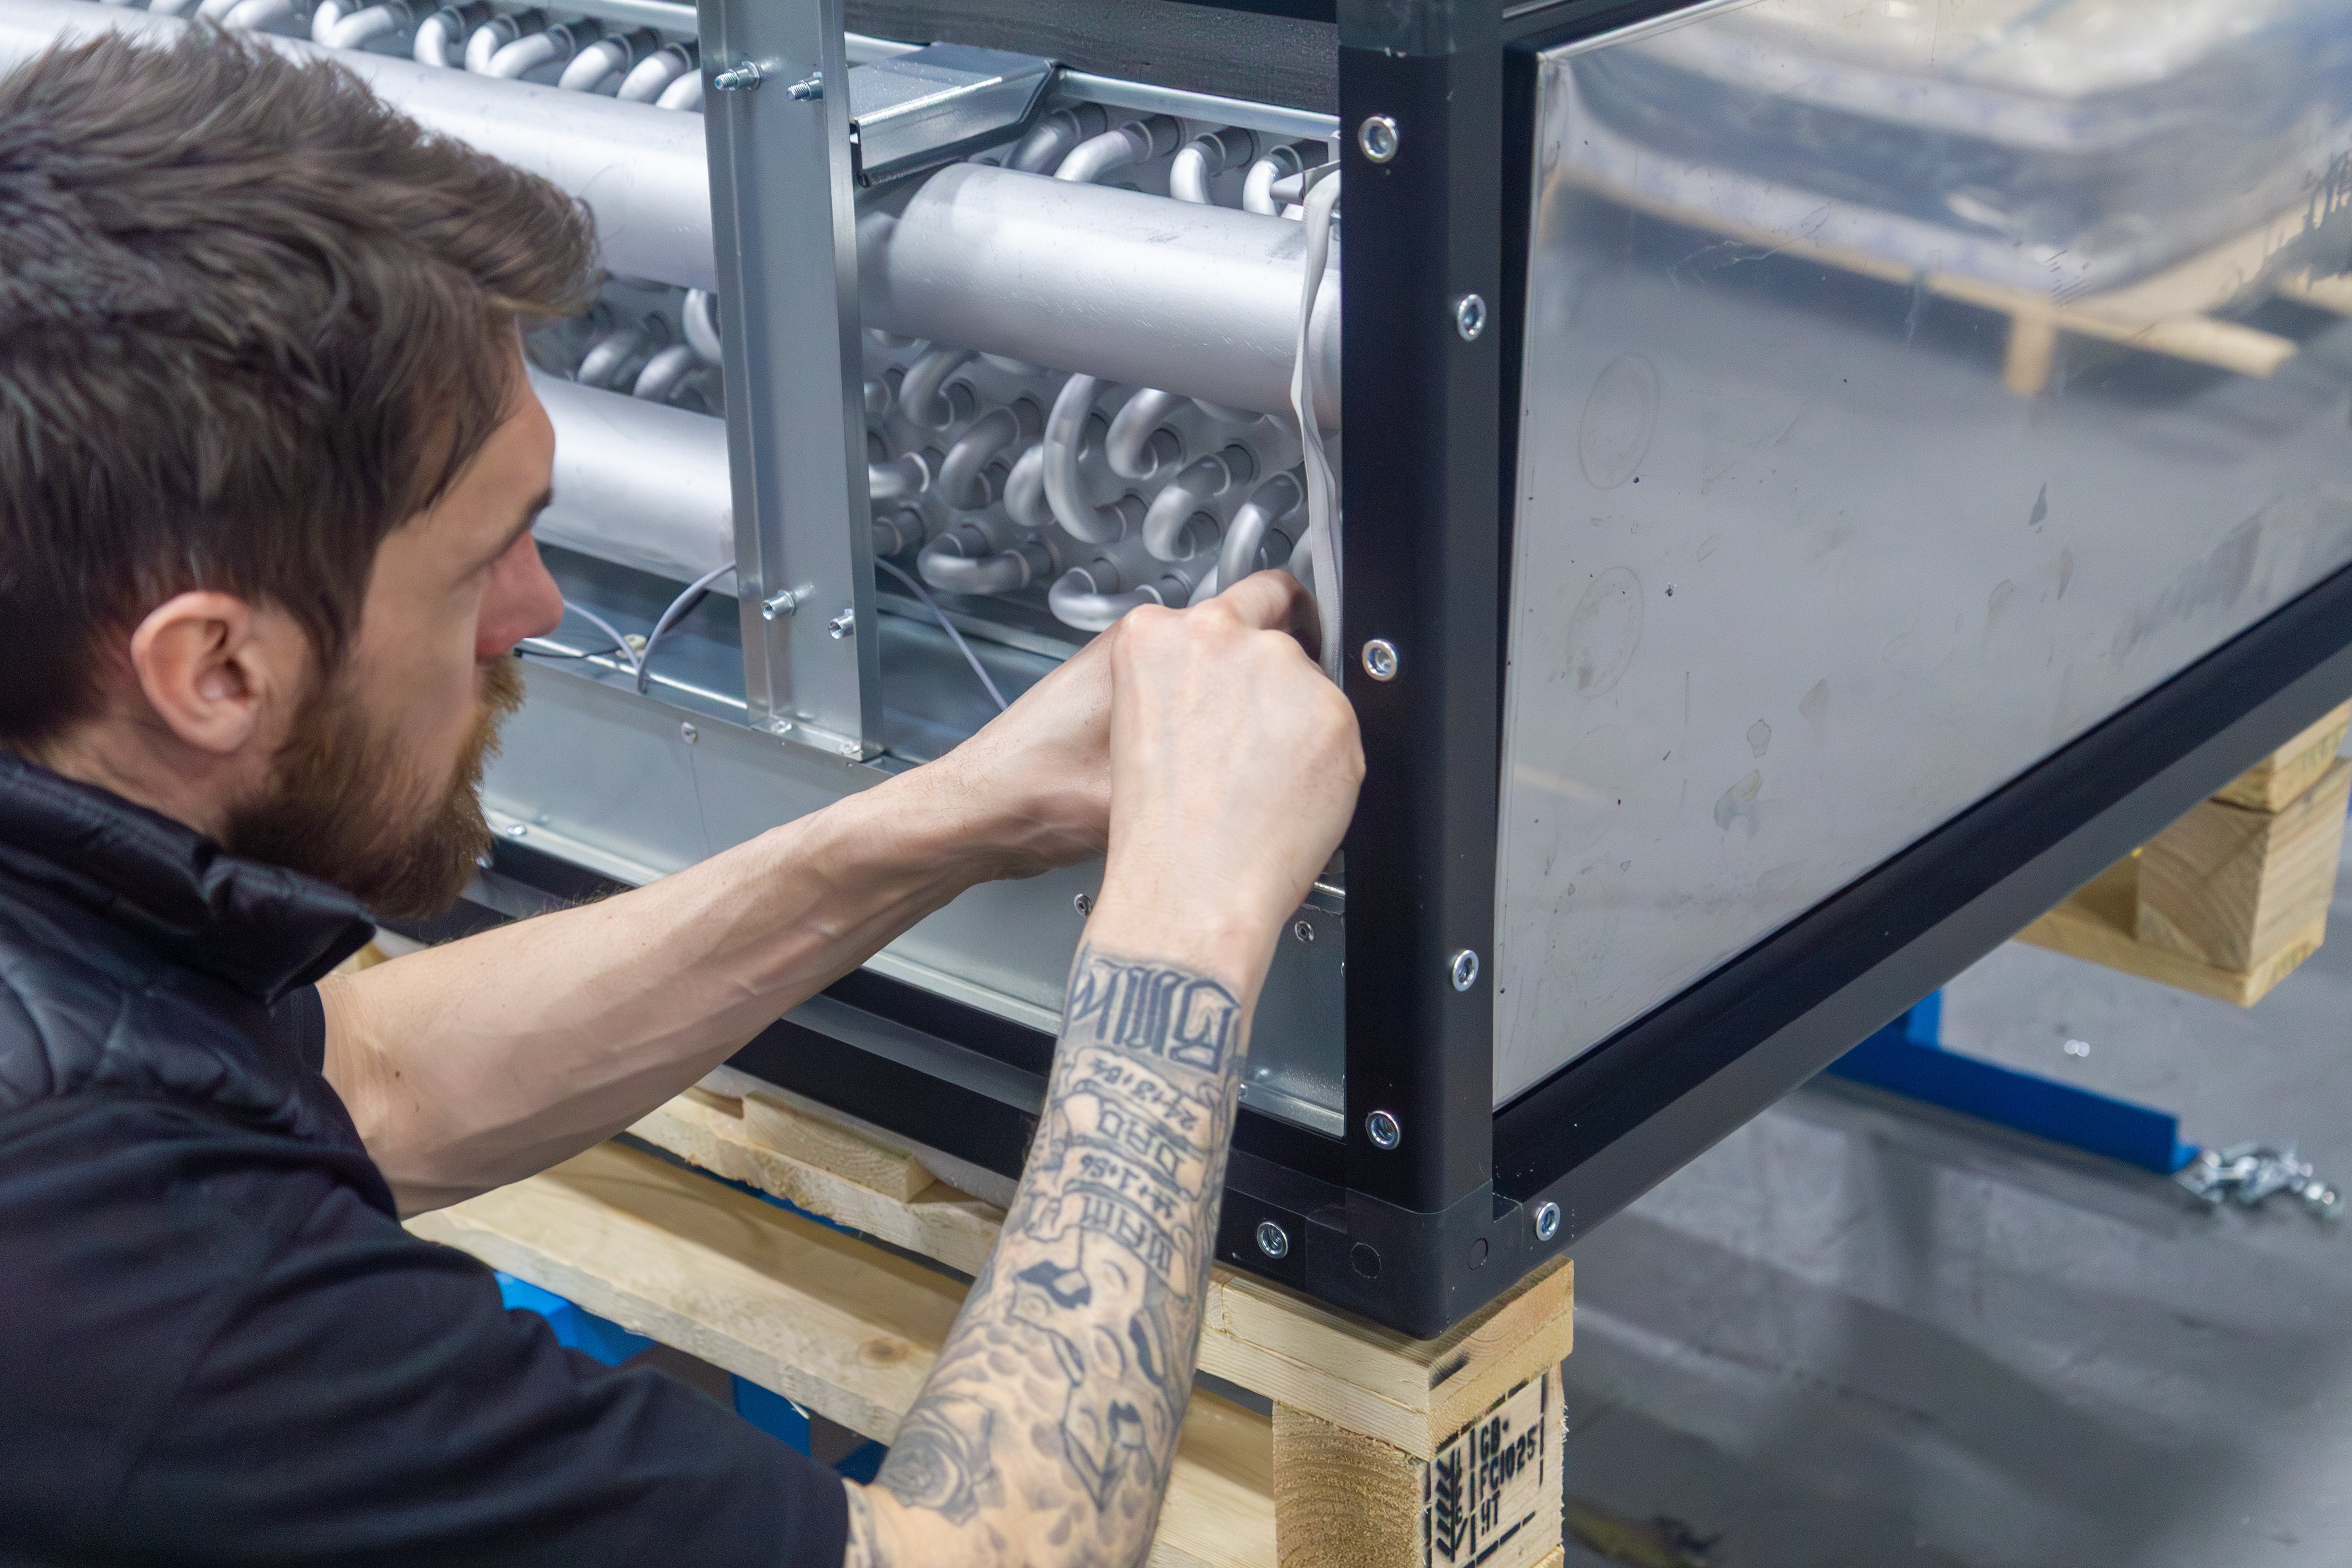
Air & hybrid cooling configurations
Compact footprint for maximum white space
Optimised equipment layouts for improved space utilisation
Sectioned modular design
Flexible installation layouts with minimal spacing between adjacent units, subject to access requirements
Scalable solution for evolving data centre requirements
Early design engagement to maximise available floor space and cooling potential
Optimised service access and maintenance clearances
Project-specific design flexibility to meet installation and operational requirements